
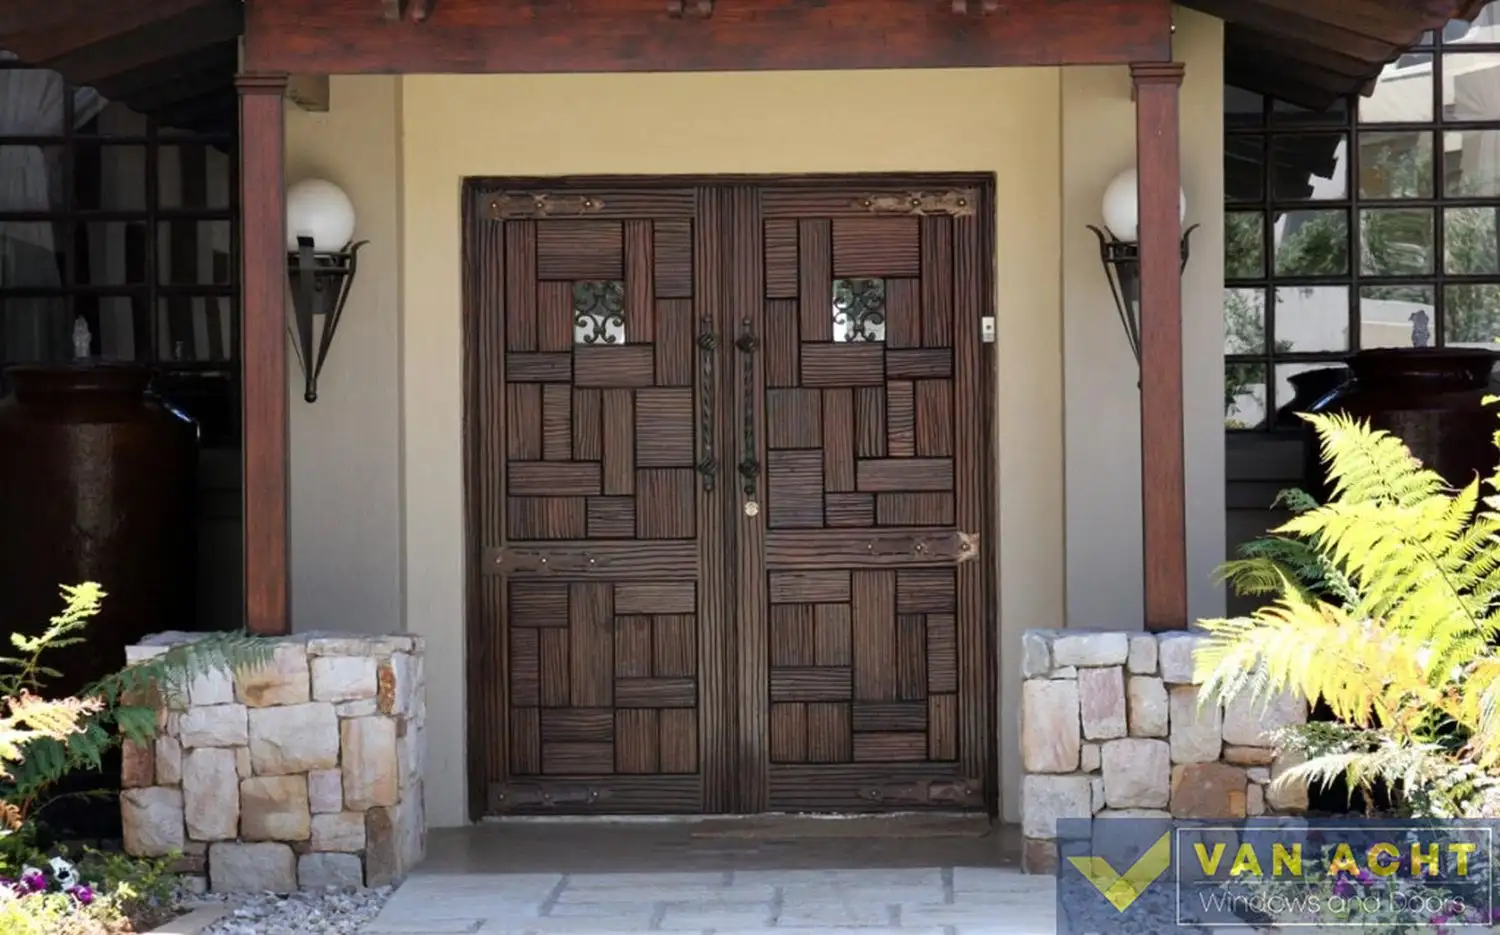
Search for entrance doors in South Africa and pivot doors dominate the images — dramatic, oversized, swinging open on what looks like an invisible axis. They’re a genuine category, and a good one. But most entrance doors actually sold and fitted are hinged, not pivot, and hinged covers a far wider range than the plain single door most people picture: a matched pair on a formal opening, a taller leaf on a double-volume entrance, a fully carved design on a period rebuild. This guide works through what actually decides between hinged and pivot, what size and configuration options exist once that’s settled, and what the material and finish choice changes beyond how the door looks.
Hinged or Pivot — What the Opening Decides
A hinge carries a door’s weight along one fixed edge, every hinge along that edge doing its share of the work through every open and close. It’s a simple, well-proven system, and it’s why hinged doors cover almost every scale in practice — from a standard single-leaf retrofit to a matched pair on a grand opening — since the mechanism itself doesn’t set a real ceiling on width, height, or design detail. Only the hardware specified for the weight in front of it does.
A pivot door replaces that edge-load with two bearing points instead — an adjustable pivot near the top of the door, a floor pivot near the base — carrying the weight from the centre outward rather than along a line. It exists for one specific reason: past a certain size and weight, an edge-hung door starts to sag at the leading corner no matter how good the hinges are, and a pivot doesn’t have that failure mode, because nothing is loaded along the edge in the first place. That’s the real dividing line between the two — not aesthetic preference, but the point where a hinge stops being the right engineering answer for the opening in front of it.
That same construction difference is also where a pivot door’s security edge comes from. There’s no hinge line running down one side for someone to work at from outside — the full weight sits on two enclosed bearing points instead of exposed hinge barrels — so a pivot door’s security question comes down mostly to the lock rather than the door’s construction. A hinged door doesn’t get that structural head start, which is exactly where lock and hardware specification carries more of the weight: a multi-point lock, engaging the frame at several points along the edge rather than one, closes the gap a hinge line otherwise leaves, and matters more on a hinged door for that reason. A glazed panel is a separate consideration again — a weak point in the leaf itself regardless of what’s holding it in the frame, which is a material and design question rather than a mechanism one, covered further down.
In practice, the dividing line between the two lands somewhere around actual door weight rather than a fixed number on a tape measure. A slim aluminium-framed glazed leaf can sit under 40kg even at a generous width — well within what hinges carry for decades without issue. A solid timber panel at the same width, or a genuinely oversized opening built as a design feature rather than a functional gap in a wall, is a different case, and that’s the profile pivot doors are actually built to solve. A standard or moderately wide single leaf is very likely a hinged decision by default. An architecturally deliberate, oversized, or unusually heavy entrance is where a pivot mechanism, built specifically to carry that kind of load, earns its place.
Sizing the Entrance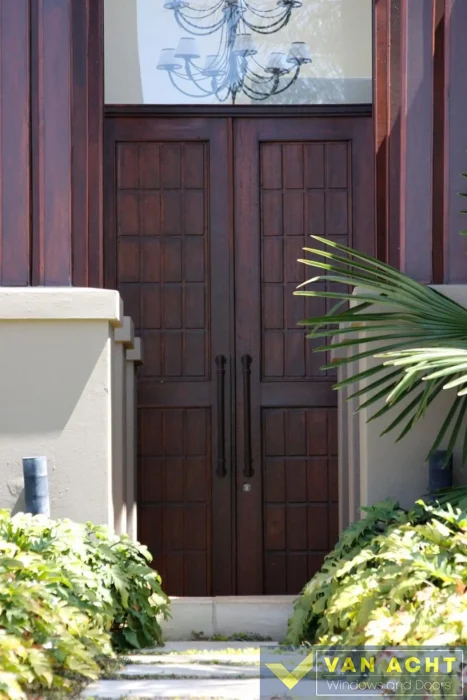
Once the mechanism is settled, size is really two separate questions: how wide the opening needs to be, and how much of that width is standard versus something built specifically for it.
The standard South African external door — the size most retrofit openings and off-the-shelf frames are built around — is 813mm wide by 2032mm high for a single leaf. That figure does double duty: a genuine practical minimum for comfortable clearance, and the default a builder or supplier assumes unless told otherwise, which matters before assuming a “standard” door will simply drop into an older or non-standard opening.
Double-leaf, or French-door, configurations step up from there — typically 1500mm to 1800mm combined width at the same 2000–2100mm height range, most commonly 2032mm to match the single-leaf standard. It reads as a genuinely different statement at the entrance rather than a wider version of the same door: a formal, symmetrical opening suited to a larger or more architecturally deliberate build, and a standard configuration in its own right rather than a bespoke request requiring custom sizing.
Height works the same way as width. A taller-than-standard leaf — sometimes considerably taller — is a common request on a double-volume entrance or a period-style rebuild aiming for a specific proportion, priced and lead-timed as a custom order the same way any other non-standard dimension is.
Pivot doors start from a different baseline entirely. The standard pivot leaf runs 1200mm wide by 2032mm high before any customisation at all — already wider than a standard hinged single leaf, well before an oversized or architecturally deliberate opening enters the conversation. That’s a large part of why pivot doors read as inherently bigger: the category’s own starting point sits closer to a hinged double-leaf’s width than to a hinged single door’s.
Whatever the configuration, anything outside a genuine standard size should be measured on-site before it goes to manufacturing, rather than worked from a tape measure alone — a routine step for custom work generally, and one that matters more the further a size sits from standard.
Material and the Custom Door Question
Material is where an entrance door stops being just an opening and starts being a design decision — and the range of what’s possible sits mostly, though not entirely, in timber.
Meranti is the timber most custom and decorative entrance doors in South Africa are built from. It carves cleanly and takes paint or stain well, which is why the fuller custom range — from a raised-and-fielded panel design through to a fully carved door — is built almost entirely in this timber. That same tropical origin also makes it a genuine coastal option: properly finished, it resists the moisture and humidity that break down less naturally resistant timbers faster near the sea, provided the finish is renewed on schedule rather than left to weather away. Marine ply is the step up for an entrance that takes more direct exposure than that — a west-facing door with no real cover, for instance — built to tolerate exterior conditions in a way standard panelling isn’t, and it asks for less frequent refinishing in the same harsh spot. Kiaat, denser again, suits the Highveld specifically: its density holds its shape through the large temperature and humidity swings of an inland summer more consistently than a lighter timber, at the cost of extra weight for the hardware to carry.
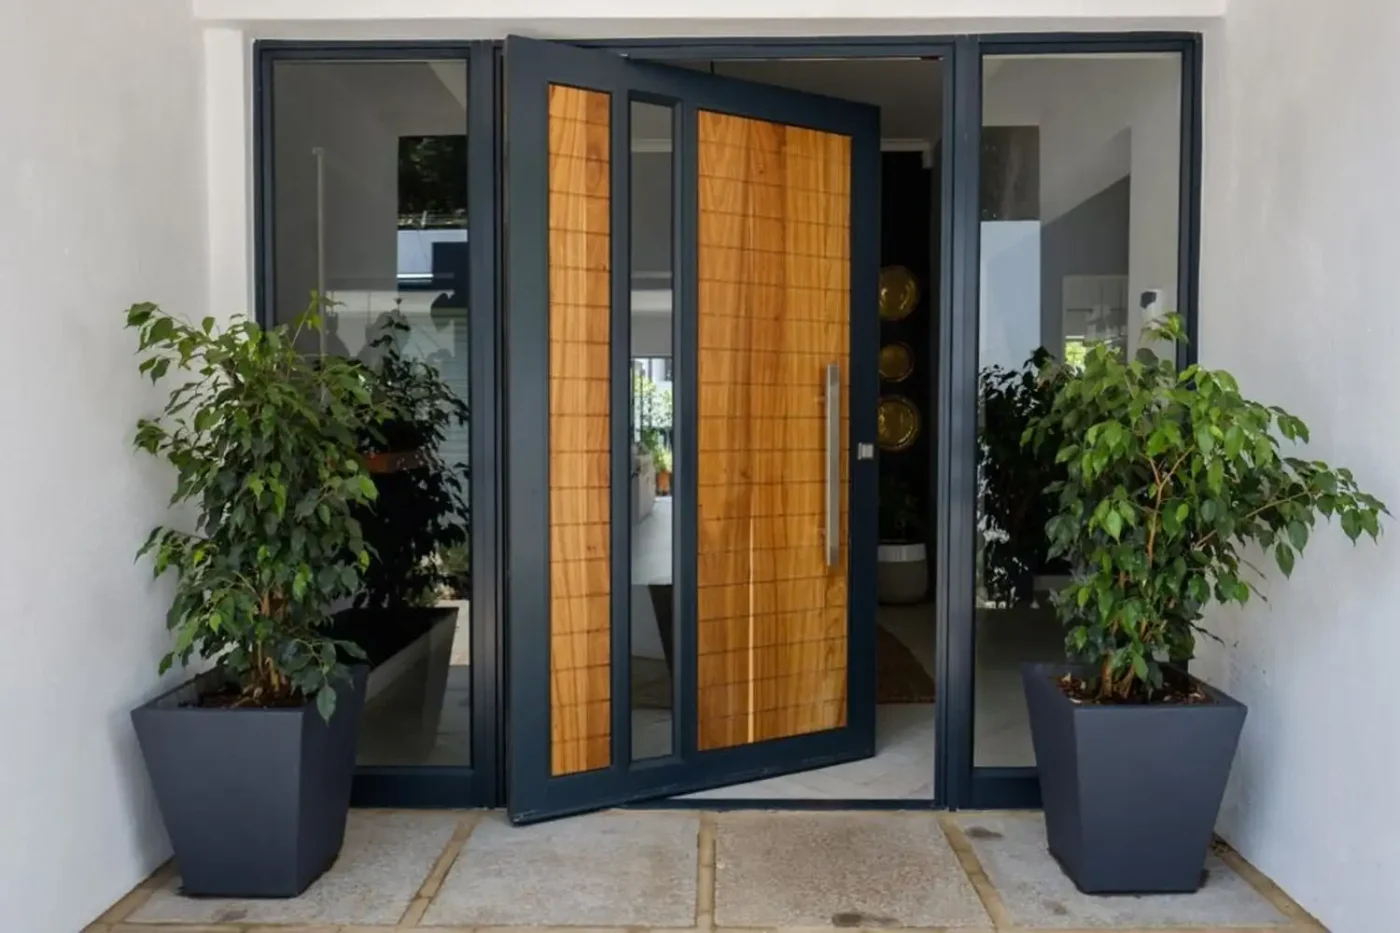
Aluminium takes customisation in a different direction — less about carved surface detail, more about frame proportion, glazing pattern, and finish. A slim frame around a full glass pane, in champagne silver or gunmetal grey, reads as a contemporary entrance in a way a timber frame around the same glass doesn’t, and it holds up at both ends of the country’s climate range for two different reasons: no corrosion to manage on the coast, and enough dimensional stability inland to resist the thermal expansion a heavier Highveld summer puts through a dark exterior frame. A hybrid build — an aluminium frame with a timber element carried through it, in the same two finishes — sits between the two, aluminium doing the structural and weather-resisting work while a timber detail keeps some warmth in the design.
Glass itself cuts across all of this rather than sitting inside one material. A full glazed leaf, a cut-out viewing panel in an otherwise solid timber door, or no glass at all each trade differently against the same things raised earlier in this guide: security — a glazed panel is a weaker point in the leaf than solid timber or a full aluminium extrusion, whatever the mechanism holding it — light and street presence at the entrance, and, on a west-facing opening through a Highveld summer, real solar heat gain, a genuine factor to weigh against tinted or laminated glass at the design stage rather than after the door is hung.
Choosing a Supplier
A few things are worth establishing before ordering an entrance door, regardless of who it’s bought from.
Whether the door and frame are supplied and fitted as a matched, prehung unit, or sourced and installed separately, changes both the price and the margin for error on-site. A prehung unit costs more but removes a real source of misalignment — one that matters more on a pivot door specifically, where the two bearing points need to line up precisely for the door to swing cleanly. Confirm which side the handle sits on before ordering too: doors are supplied left-hand or right-hand, fixed to the direction they swing, and getting that wrong against the opening isn’t a small fix afterward.
For anything outside standard sizing, ask whether the supplier measures on-site before manufacturing, rather than working from dimensions given over the phone or by email — standard practice for custom work generally, and the difference between a door that fits the opening exactly and one that needs correction on-site later. Replacement hardware — pivot sets, hinges, locks — kept in stock for doors already sold is another thing to check before committing, since worn hardware years down the line is a straightforward repair if the parts exist, and a bigger problem if they don’t.
Seeing the actual door in person before deciding pays off regardless of where it’s bought. A finish, a glazed panel’s proportions against the real opening, and the weight of a door swinging open all read differently up close than in a photograph — buying a door at this scale without seeing it first isn’t far off buying clothes without trying them on. The door that holds up long-term is the one sized to the actual opening rather than a standard assumption, built in a material matched to what the entrance actually faces, and fitted with hardware specified for its own weight and exposure — the same three things this guide has worked through from the opening decision onward.